
Listing Courtesy of: REALCOMP / Listed By: Jessica Tremonti, Century 21 Curran & Oberski
15562 N Royal Doulton Blvd Clinton Twp, MI 48038
Active (30 Days)
$460,000 (USD)
OPEN HOUSE TIMES
-
OPENSun, Nov 1511:00 am - 1:00 pm

Description
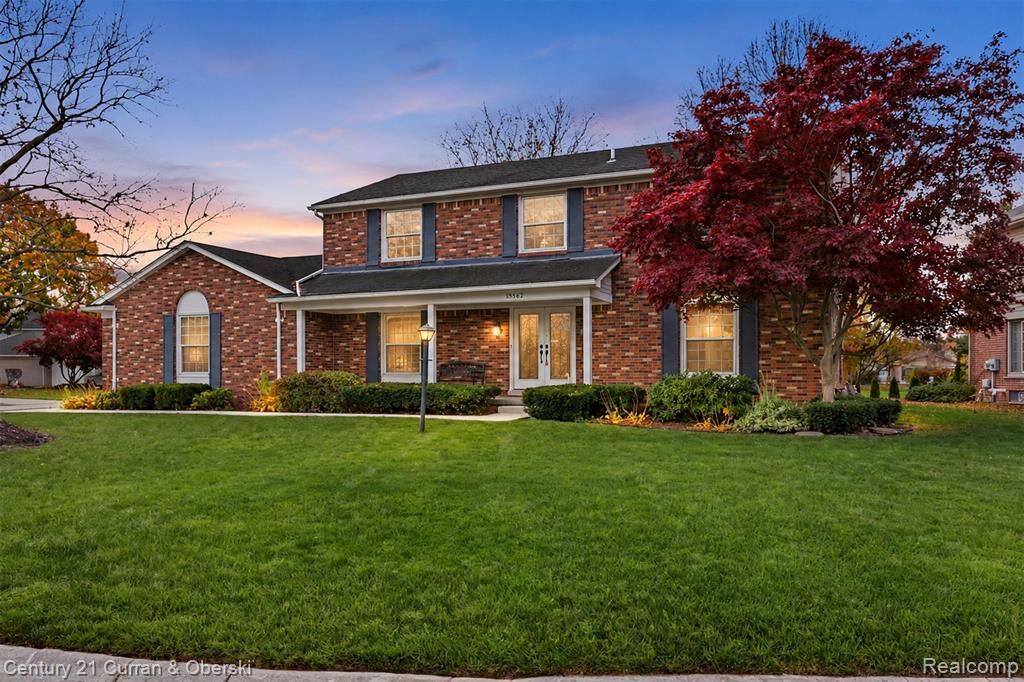
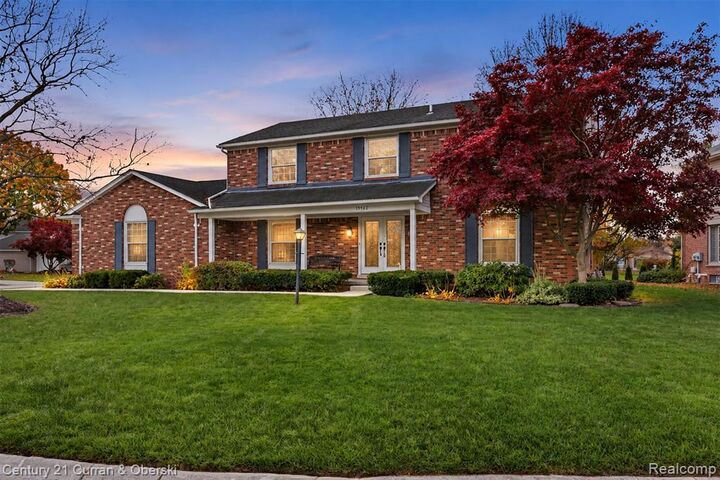
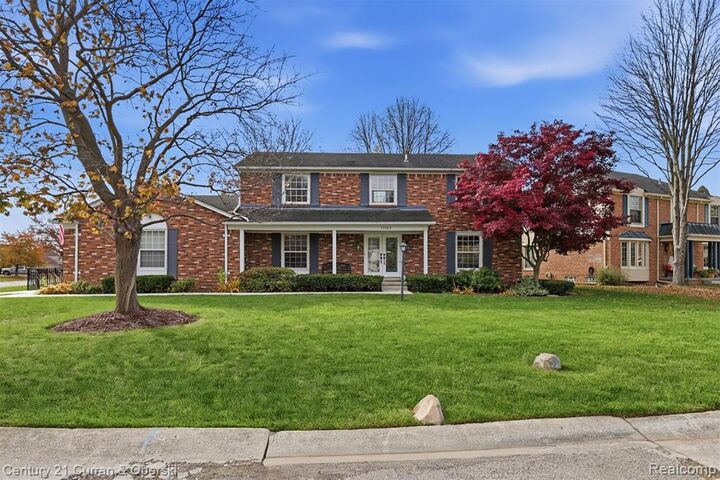
15562 N Royal Doulton Boulevard brings together charm, space, and fresh updates in this inviting 4-bedroom, 2.5-bath brick colonial set on a standout corner lot in Clinton Township. Inside, you’ll love the versatile main-floor layout with formal living and dining rooms, a cozy family room, a dedicated office, and a centrally located kitchen paired with a convenient first-floor laundry, mudroom, and half bath. All four bedrooms sit upstairs, including a generous primary suite with a walk-in closet and private full bath, while the finished basement adds a fun bonus space complete with a vintage-style wet bar and plenty of room for games, fitness, or entertaining. Outside, the home shines with a brand-new driveway, iron-style fencing, refreshed landscaping, and an in-ground sprinkler system, plus an attached two-car garage and abundant storage throughout. With great curb appeal and easy access to parks, schools, and everyday amenities, this well-cared-for colonial is ready to welcome its next owner with style.
MLS #:
20261091033
20261091033
Lot Size
0.25 acres
0.25 acres
Type
Single-Family Home
Single-Family Home
Year Built
1979
1979
School District
Chippewa Valley
Chippewa Valley
County
Macomb County
Macomb County
Listed By
Jessica Tremonti, Century 21 Curran & Oberski
Source
REALCOMP
Last checked Nov 12 2026 at 1:52 PM EST
REALCOMP
Last checked Nov 12 2026 at 1:52 PM EST
Bathroom Details
- Full Bathrooms: 2
- Half Bathroom: 1
Kitchen
- Dishwasher
- Dryer
- Microwave
- Washer
- Free-Standing Refrigerator
- Free-Standing Electric Oven
Property Features
- Foundation: Basement
Heating and Cooling
- Forced Air
- Central Air
Basement Information
- Finished
Pool Information
- 0
Homeowners Association Information
- Dues: $350
Exterior Features
- Fenced
Utility Information
- Utilities: Public (Municipal)
- Sewer: Sewer (Sewer-Sanitary)
- Fuel: Natural Gas
Garage
- Electricity
- Door Opener
- Attached
Stories
- 2 Story
Living Area
- 3,926 sqft
Location
Estimated Monthly Mortgage Payment
*Based on Fixed Interest Rate withe a 30 year term, principal and interest only
Listing price
Down payment
%
Interest rate
%Mortgage calculator estimates are provided by C21 Curran & Oberski and are intended for information use only. Your payments may be higher or lower and all loans are subject to credit approval.
Disclaimer: Copyright 2024 RealComp MLS. All rights reserved. This information is deemed reliable, but not guaranteed. The information being provided is for consumers’ personal, non-commercial use and may not be used for any purpose other than to identify prospective properties consumers may be interested in purchasing. Data last updated 6/4/24 07:12


